The room, truly to scale
An outline the exact shape of your space — L-shaped or irregular included — columns, doors and fire exits with metric dimensions and a proper calculation of real capacity.
Software for venues, hotels and caterers
MisePlan is the software a venue, a hotel or a caterer uses to lay out the function room: it turns the room’s real plan into each banquet’s table layout, checks the service clearances and the capacity while you drag, and produces the kitchen sheet and the set-up sheet for the day. From €32.50 a month paid yearly (or €39/month), in three languages, with a 15-day trial and no card.
You draw the room once — with its columns, its doors and its real shape — and reuse it across the thirty or hundred events of the year. Every wedding has its own plan, its own guest list and its own link for the client.
No card. When it ends the account turns read-only: nothing is lost.

Product
The floor work that today gets done with a slide deck, a spreadsheet and a WhatsApp thread — with the difference that here the measurements are real and the sheets for the day come out on their own.
An outline the exact shape of your space — L-shaped or irregular included — columns, doors and fire exits with metric dimensions and a proper calculation of real capacity.
The 1.50 m service clearance and the 0.60 m per diner are checked as you drag, not the week before the set-up. If two chairs overlap, it says so right there.
An exact count by menu (adults, children’s, vegan and so on) and a breakdown of allergies and intolerances by table and seat. The kitchen knows exactly what to serve each diner with no room for mistakes.
How many tables of each type, how many chairs, what furniture, and what has to be prepared for accessibility: where to leave the gap for a wheelchair.
You share an interactive link with the couple or the company. They come in without signing up, seat their guests, and can’t move walls or change the room’s set-up.
Owner, floor staff and client. Each sees their own, and what isn’t theirs is neither shown nor allowed.
Method
Measurements, or trace the outline freehand on the grid. Columns and doors, with their escape zones.
You choose which rooms this wedding uses. Each starts from that room’s usual set-up.
Import the list from Excel and drag each name to its chair. Or send them the link and let them do it.
Landscape plan, kitchen sheet and set-up sheet. On paper, which is where they end up.
Reports
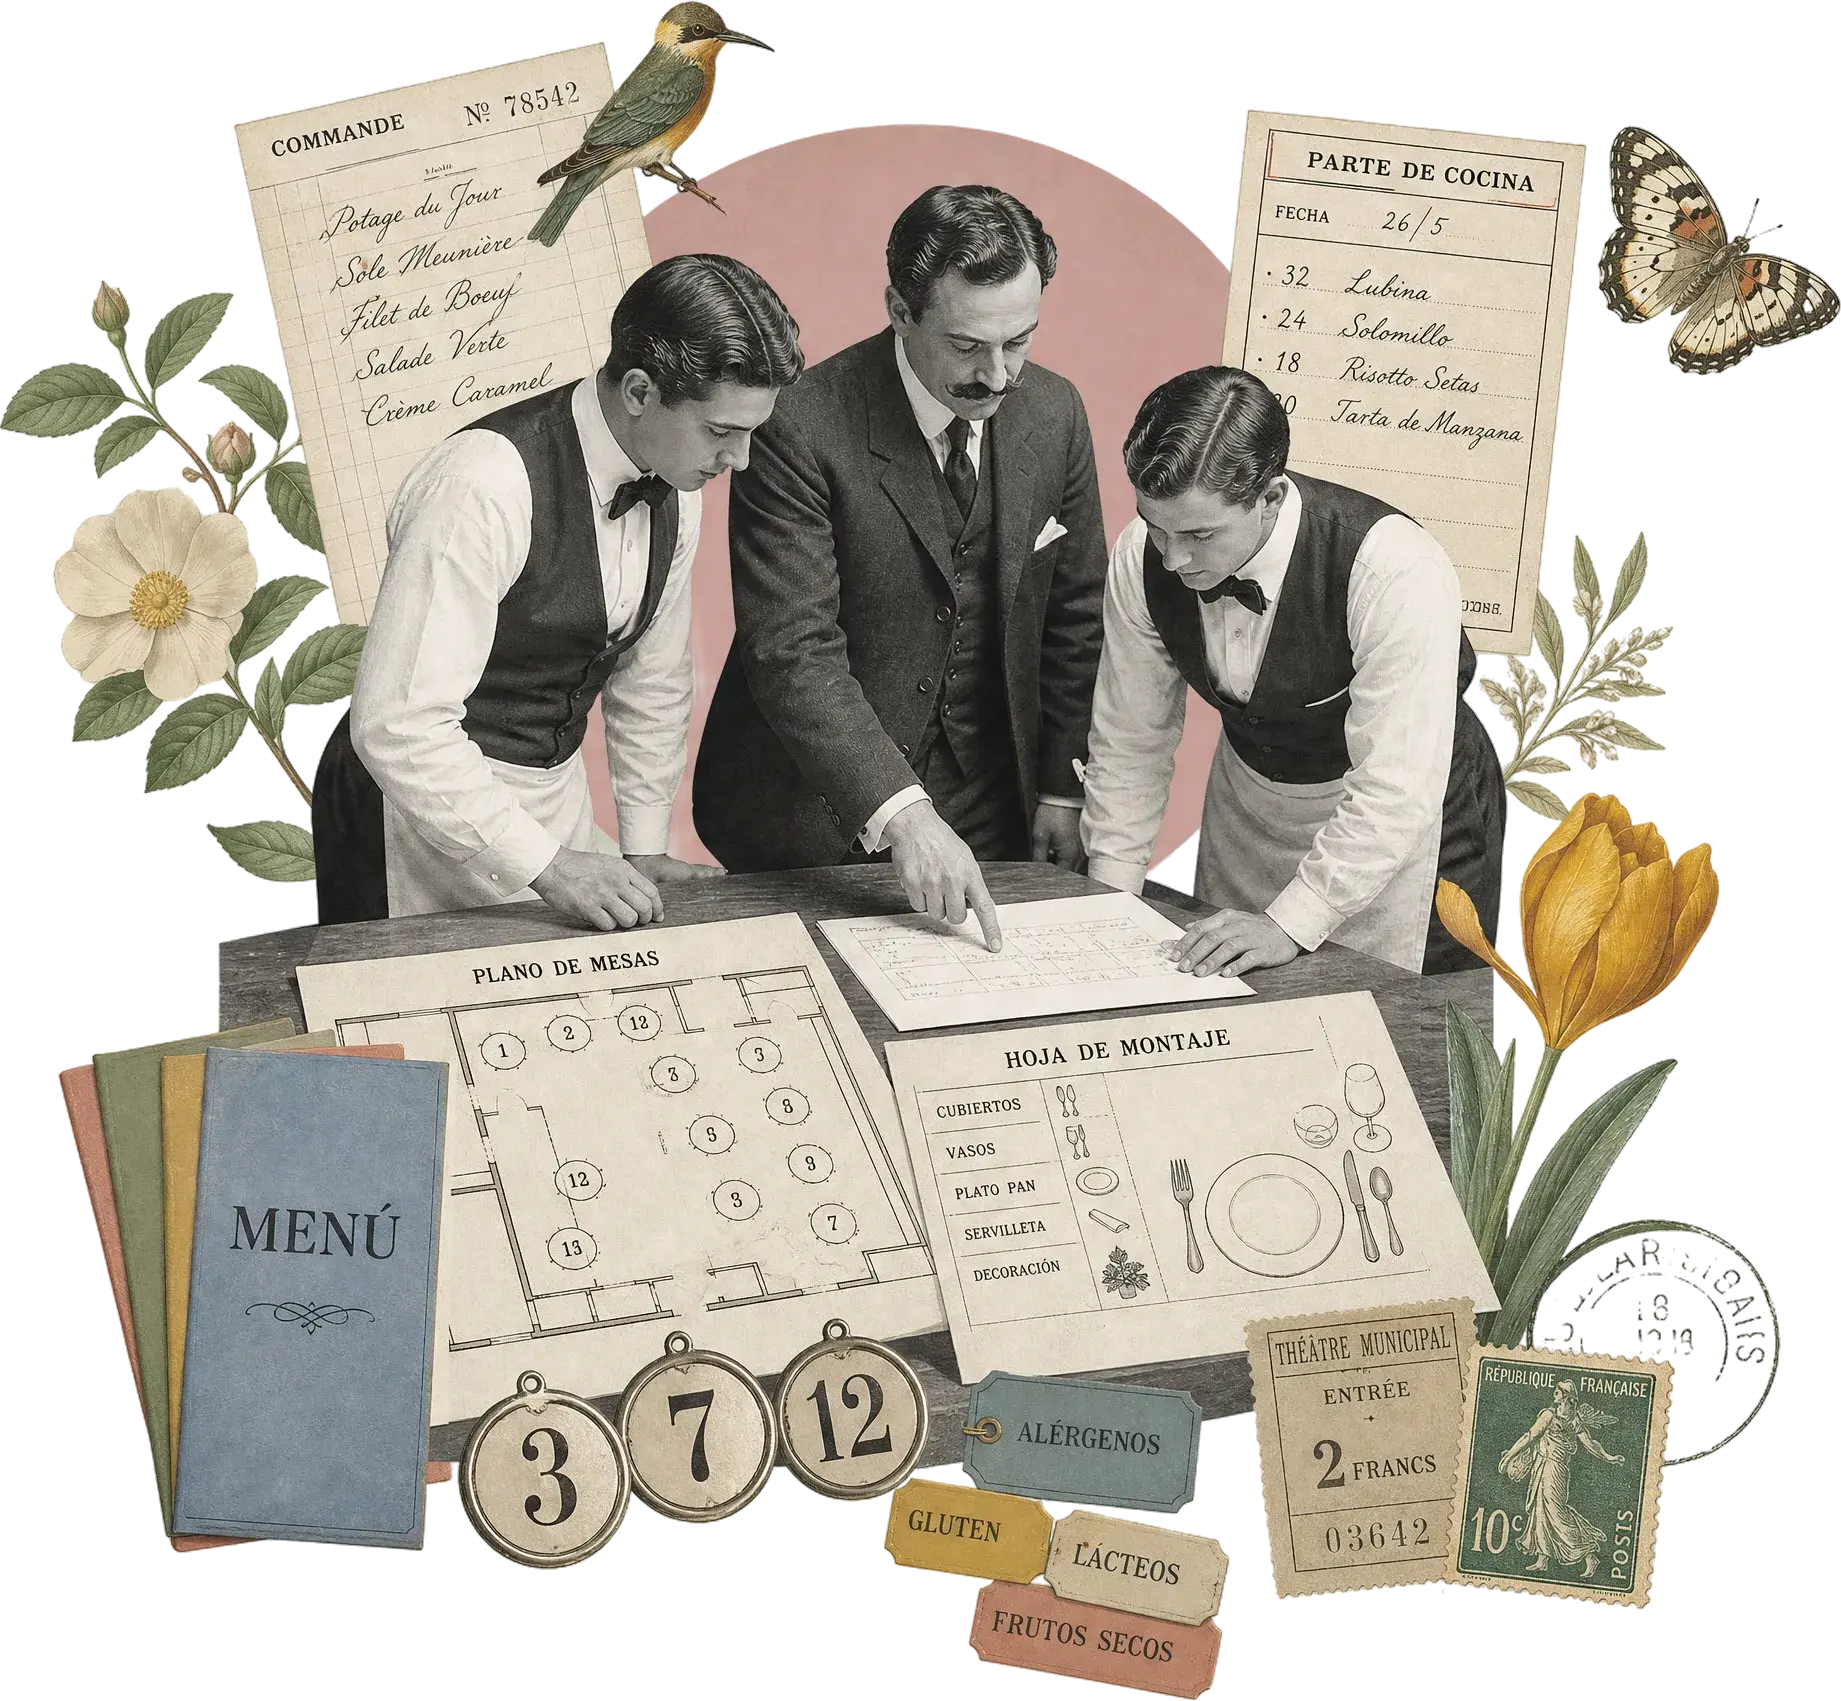
The same plan produces the working documents for service straight away: the kitchen sheet, with the breakdown of menus and allergens table by table, and the set-up sheet, with the count of tables, chairs and accessibility needs. A4, ready to print and hand to the team.
Who it’s for
For estates, farmhouses, hotels, restaurants with a function room and caterers doing between 30 and 120 events a year, who today draw their rooms in PowerPoint and close their seating plans over WhatsApp. If you do two weddings a year, this is more than you need.
Questions
Get started
Fifteen days, no card, with your own real measurements. If you haven’t got a kitchen sheet out of it by the first afternoon, it isn’t for you — and it’s better to know now.
Try it free for 15 days Pricing
No card. When it ends the account turns read-only: nothing is lost.
A person answers, Monday to Friday. Outside those hours, the next day.
Tell us what you need and we’ll tell you whether MisePlan fits. No commitment.
What you write is stored so that we can answer you, and forwarded to Telegram, which is where we reply from.